
Interior Marble Wall Cladding: Slab Layout, Joint Position, Corner Details and Wall Load
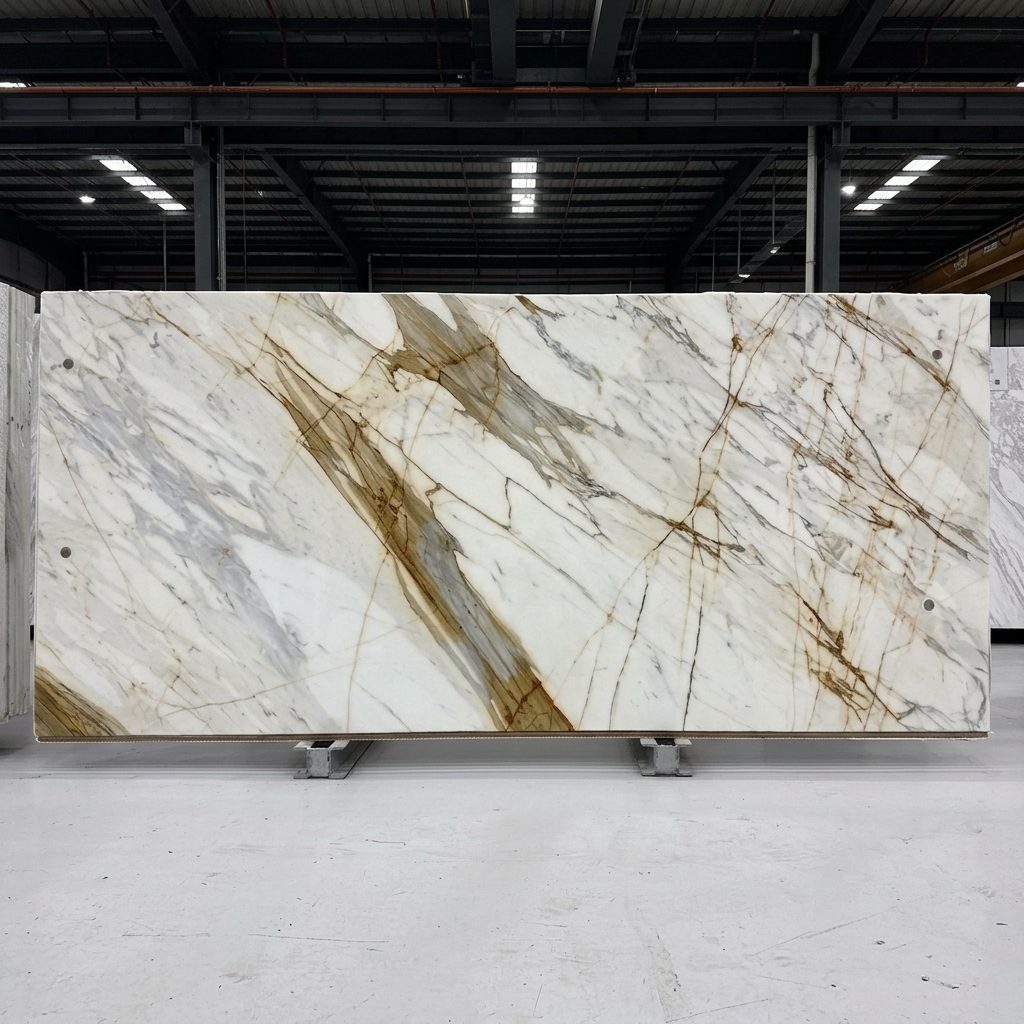
Calacatta Oro model, consecutive numbered bookmatched slabs. Large-format wall cladding uses this series to plan vein continuity.
Interior marble wall cladding succeeds through the slab layout, joint position, corner detail and structural system, as well as the look of the stone. A 2 cm slab adds about 54 kg per m² to the wall, and a 3 cm slab about 81 kg per m² (calcite density 2.71 g/cm³, Anthony et al., 2005). That load decides whether a slab is bonded or mechanically fixed. In Europe, the requirements for natural stone cladding slabs are set out in the standard EN 1469 (EN 1469).
RVK Mobilya Dekorasyon is an Istanbul-based supplier of marble and natural stone slabs, offered as blocks, slabs and cut-to-size pieces. Production management and quality control are carried out in Istanbul, Türkiye. Review the models and finishes on the marble slabs page. Numbered slab selection for wall projects is explained in our book-matched slabs guide.
Large slabs or modular pieces?
A large slab, about 240 to 320 by 140 to 200 cm depending on the model, reduces the number of visible joints and lets the vein read across a wide surface. Hotel lobbies, reception walls, living room TV walls and lift lobbies are typical uses. The trade-off is that large, heavy pieces need more careful transport, cutting and fixing. Modular pieces in 30x60, 60x60 or 60x120 cm give a regular joint rhythm and reduce breakage and handling risk.
A simple rule: choose large slabs when the stone has strong veining and a bookmatch is wanted; choose modular pieces for even stone and for areas with many corners, such as corridors and wet rooms. Both can be combined, with a large slab on the feature wall and cut-to-size pieces of the same stone on the side walls.
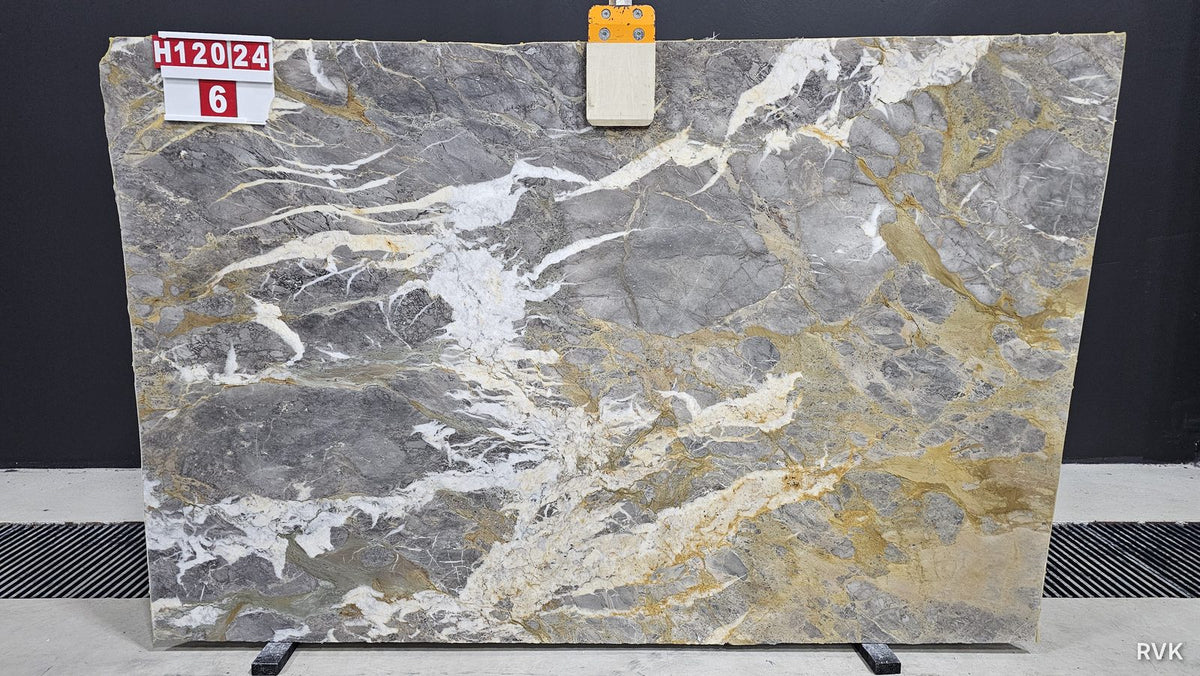
Baran Gold model on a grey ground. On feature walls clad with one slab, the vein direction is planned before cutting.
Joints are part of the design
A joint is a line set in the drawing, not a detail left to the installer. The layout plan should show:
- The net wall dimensions, recesses and projections, door and niche openings.
- The horizontal and vertical placement of the slabs and the vein direction.
- Joint axes, aligned with door heads, ceiling and floor lines and furniture joints.
- Socket, switch, lighting and air conditioning cassette openings.
- Joint width: about 1 to 2 mm for large slabs and 2 to 3 mm for modular tiles is common, and the filler colour is matched to the stone.
On a bookmatched wall, the joint is the symmetry axis of the two slabs, where the veins meet. Completely invisible joints in natural stone cannot be promised. A well-planned joint is better than a hidden one that is misplaced.
Inside and outside corners
At an inside corner, two slabs meet and the joint is closed with silicone or an elastic filler, because the stone should not bear on stone and the corner needs room to move. Outside corners can be finished in three ways:
- 45-degree mitre: two slabs are cut at 45 degrees and joined. The stone looks continuous around the corner, but the edge is sensitive, so a small arris is left.
- Plain overlap: the polished edge of one slab sits in front of the other. The slab thickness shows at the corner and the edge is more robust.
- Thick edge look: a strip is bonded to the edge of a 2 cm slab, giving a solid 4 cm or thicker appearance.
Large slabs need more than a front elevation. Corner turns, side faces and connection details are shown in section drawings prepared by the architect or the installation team. RVK cuts the slabs to those dimensions.
Wall load, fixing system and structure
A 2 cm slab adds about 54 kg per m², and a 3 cm slab about 81 kg per m². Plasterboard, brick and concrete walls have different load capacities. Large, heavy slabs are usually fixed mechanically to a steel bracket or profile system, while small modular pieces are installed with a suitable adhesive. EN 1469 lists properties such as flexural strength, fixing strength and water absorption for cladding slabs, and it excludes installation with mortar or adhesive from its scope (EN 1469). The pin-hole breaking load is tested under a separate standard (BS EN 13364).
Thickness alone does not guarantee a mechanical fixing.The damage depends on climate, location and fixing type (Tschegg and Kreč, 2010). Indoors, those temperature and moisture cycles are absent, but the fixing system still has to be calculated for the slab weight and the wall structure by a qualified team.
| Situation | Common solution |
|---|---|
| Modular pieces, 2 cm, sound plaster or concrete wall | Suitable flexible adhesive with full bedding |
| Large slab, 2 cm, 3 m high | Mechanical bracket or profile system, with adhesive where required |
| Plasterboard or light partition | Load-bearing sub-frame is required; the load goes to the frame, not the board |
| Breccia or onyx slab | Mesh-backed slab, full-surface bonding and perimeter support |
Light, surface and furniture
Side lighting makes joints, plane differences and surface texture more visible, and polished large slabs show this most strongly. Surface roughness also changes perceived colour. On dark stones, a honed surface looks noticeably lighter than a polished one, while light stones change very little (Benavente et al., 2003). Review slab photos under the lighting scheme of the project.
Where the wall meets a TV unit, a console or a fixed reception counter, the joint levels and the joint lines should be coordinated with the furniture drawing. RVK also supplies bespoke furniture, so stone and furniture dimensions can be coordinated in one quote. For interior examples, see our interior marble guide.
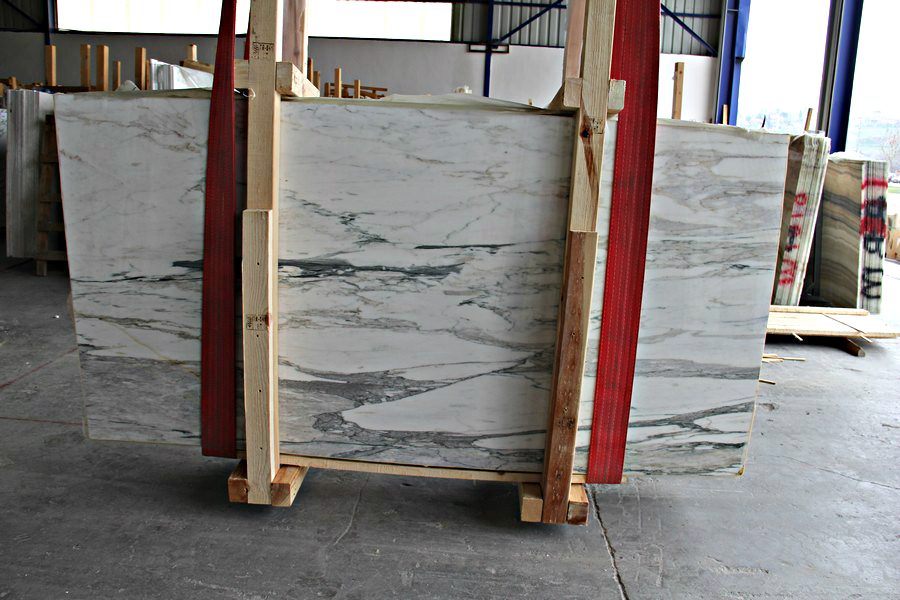
Slabs waiting on a wooden A-frame. Slabs chosen for a wall are numbered, photographed and cut according to those numbers.
How RVK supplies marble for wall cladding
Supply starts with slab selection. A block is matched to the colour and vein structure the project needs, then slabs are cut, polished and bundled. The buyer approves each numbered slab from photos, and video is available on request. Approved slabs are crated in ISPM 15 heat-treated wooden crates with padding and steel strapping.
Slab thickness is 2 cm as standard, with 3 cm on request. Slab-based prices range from USD 195 to 650 per m², EXW Türkiye, and quotes are valid for 10 days. Stock is dispatched within a few days of approval, while new cutting takes 3 to 4 weeks plus transit. A deposit is due at order confirmation and the balance is paid by bank transfer after photos or video of the crated slabs are shared and before loading. EXW, FOB, CIF and DDP to Europe are offered. Test reports from an accredited laboratory are available, and their scope depends on the model.
Conclusion
Interior marble cladding is decided by slab size, joint axis, corner solution and the structural system. Large slabs show the vein best but need a calculated fixing, while modular pieces are easier to install. A 2 cm slab adds 54 kg per m² and a 3 cm slab 81 kg per m², so the wall structure is checked before cutting. Numbered slab approval and a measured layout plan give a wall that fits the first time.
Frequently asked questions
Will the joints be visible on a marble wall?
Yes, natural stone walls have joints, and a large slab wall usually has joints of about 1 to 2 mm. Completely invisible joints cannot be promised. Aligning joints with doors, ceilings and furniture makes them look intentional.
Can large marble slabs go on any wall?
No. A 2 cm slab adds about 54 kg per m². Plasterboard and light partitions need a load-bearing sub-frame. The decision is made by the installation team based on the wall structure and the slab weight.
Is marble wall cladding installed with adhesive?
Small modular pieces are usually bonded with a suitable adhesive, while large, heavy slabs are often fixed mechanically. EN 1469 includes fixing strength among the slab properties (EN 1469), and the system is chosen for each project.
How should an outside corner be finished?
A 45-degree mitre gives a continuous look but the edge is sensitive. A plain overlap is more robust, and the slab thickness shows at the corner. The choice depends on design and how heavily the corner is used.
Is a drawing needed for marble wall cladding?
Yes. A layout plan and corner sections are needed before a large slab is cut. The architect or installation team prepares them, and RVK cuts the slabs to those measurements.
Request a marble slab quote for your wall cladding
Send the wall dimensions, total square metres, preferred model, thickness, finish and destination country. Numbered slab photos and a quote follow shortly.
Message us on WhatsApp Send an emailRVK Mobilya Dekorasyon · Kartaltepe Mah. Talat Artemel Sok. No: 2/2 Bakırköy, Istanbul, Turkey · +90 535 230 24 62 · info@rvkmobilya.com
Sources
- European Committee for Standardization (CEN) (2015). EN 1469:2015 Natural stone products - Slabs for cladding - Requirements. iteh.es
- British Standards Institution (BSI) (2002). BS EN 13364:2002 Natural stone test methods. Determination of the breaking load at dowel hole. knowledge.bsigroup.com
- Tschegg, E.K., Kreč, K. (2010). Nondeformability of Ventilated and Mortar-Embedded Marble Facade Panels. Journal of Performance of Constructed Facilities, 24(1), 19-30. DOI: 10.1061/(ASCE)CF.1943-5509.0000063
- Anthony, J.W., Bideaux, R.A., Bladh, K.W., Nichols, M.C. (Eds.) (2005). Handbook of Mineralogy: calcite and dolomite data sheets. Mineralogical Society of America, Chantilly, VA, USA. handbookofmineralogy.org
- Benavente, D., Martínez-Verdú, F., Bernabeu, A., Viqueira, V., Fort, R., García del Cura, M.A., Illueca, C., Ordóñez, S. (2003). Influence of surface roughness on color changes in building stones. Color Research & Application, 28(5), 343-351. DOI: 10.1002/col.10178